Get $1,943 Cash Back
106008 SOUTHGATE RD 10 LINE, Southgate — listed at $777,000. Earn buyer cashback at closing. No catches, just more money in your pocket.
Huge potential for a multigenerational setup! Imagine starting your morning with coffee on the deck surrounded by nature while the sun rises over your spring-fed pond. Set on approximately 2.1 acres, this private country property offers room to spread out, connect with nature, and create a lifestyle that works for every stage of family life. The multi-level home features four bedrooms, two full bathrooms, and a bright, open-concept main level with vaulted ceilings and engineered hardwood flooring. The expanded kitchen is designed for everyday living and entertaining, complete with granite counters, stainless steel appliances, a large centre island, pantry storage, and a walkout to the deck and gazebo. In cool months, gather around the wood stove in the living room. Spend summer afternoons and relax at the fully fenced 100' x 50' spring-fed pond, or jump from the dock to enjoy the water. The pond is approximately 15 feet deep and home to a couple of carp and visiting wildlife. With a beach area, open green space, a fenced dog run, and frequent sightings of hummingbirds, finches, swallows, great blue herons, and cranes, there is always something to discover outdoors. The lower level offers two additional bedrooms, a separate entrance, and excellent potential for a future multigenerational or secondary living space. An attached two-car garage with interior access adds everyday convenience. This is more than a home. It is a place for pond-side mornings, peaceful country living, cozy evenings around the wood stove, and plenty of room for everyone to feel at home. (id:60164)
| Room | Level | Dimensions |
|---|---|---|
| Kitchen | Main level | 2.71 x 3 meters |
| Bedroom 4 | In between | 2.76 x 3.65 meters |
| Mud room | Ground level | 4.23 x 4.09 meters |
| Other | Lower level | 2.28 x 2.91 meters |
| Eating area | Main level | 2.8 x 2.56 meters |
| Dining room | Main level | 6.86 x 2.77 meters |
| Living room | Ground level | 3.27 x 4.79 meters |
| Family room | Ground level | 8.34 x 3.65 meters |
| Primary Bedroom | Upper Level | 5.42 x 2.9 meters |
| Bedroom 2 | Upper Level | 2.82 x 3.17 meters |
| Laundry room | Upper Level | 1.43 x 2.47 meters |
| Recreational, Games room | In between | 8.35 x 5.35 meters |
| Bedroom 3 | In between | 3.06 x 2.91 meters |
What are the ongoing costs beyond the mortgage?+
Budget for annual property taxes of $6,256.31, heating is forced air, propane. Always verify the latest figures with your agent before making an offer — these change yearly.
What's the parking situation?+
This property includes 10 spaces — Attached Garage, Garage.
How many fireplaces are there, and what type?+
This home has 1 fireplace. Confirm the fuel type (wood, gas, or electric) and have it inspected — especially wood-burning, which needs a WETT certification for insurance.
Is 106008 SOUTHGATE RD 10 LINE a good fit for a growing family?+
With 4 bedrooms and 2 bathrooms, there's room for kids plus a guest room or home office.
Does it have a basement, and is it finished?+
Yes — Finished, Walk out, N/A. A finished basement adds meaningful living space beyond the listed square footage.
How is the home heated? Is it efficient?+
Heating is forced air, propane. Ask for past utility bills to understand real heating costs.
Ask About This Property
Nearby Places
Searching nearby places…
Similar listings
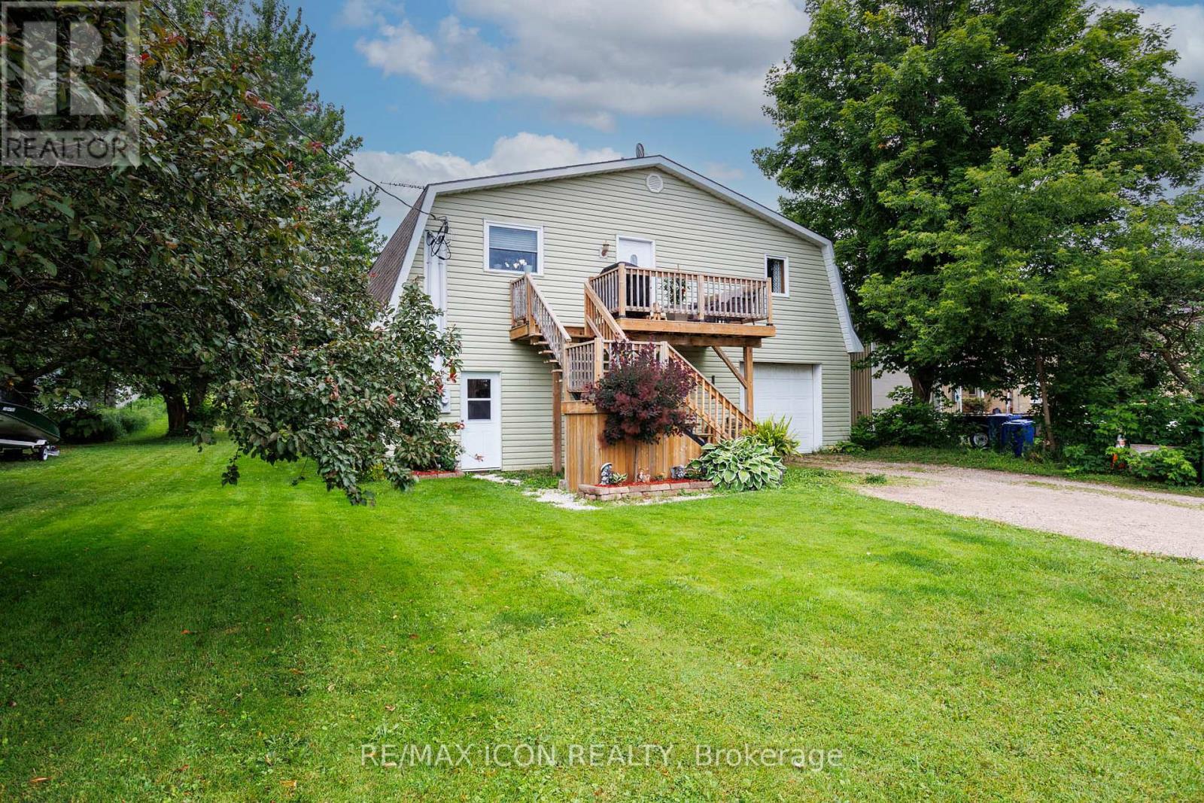
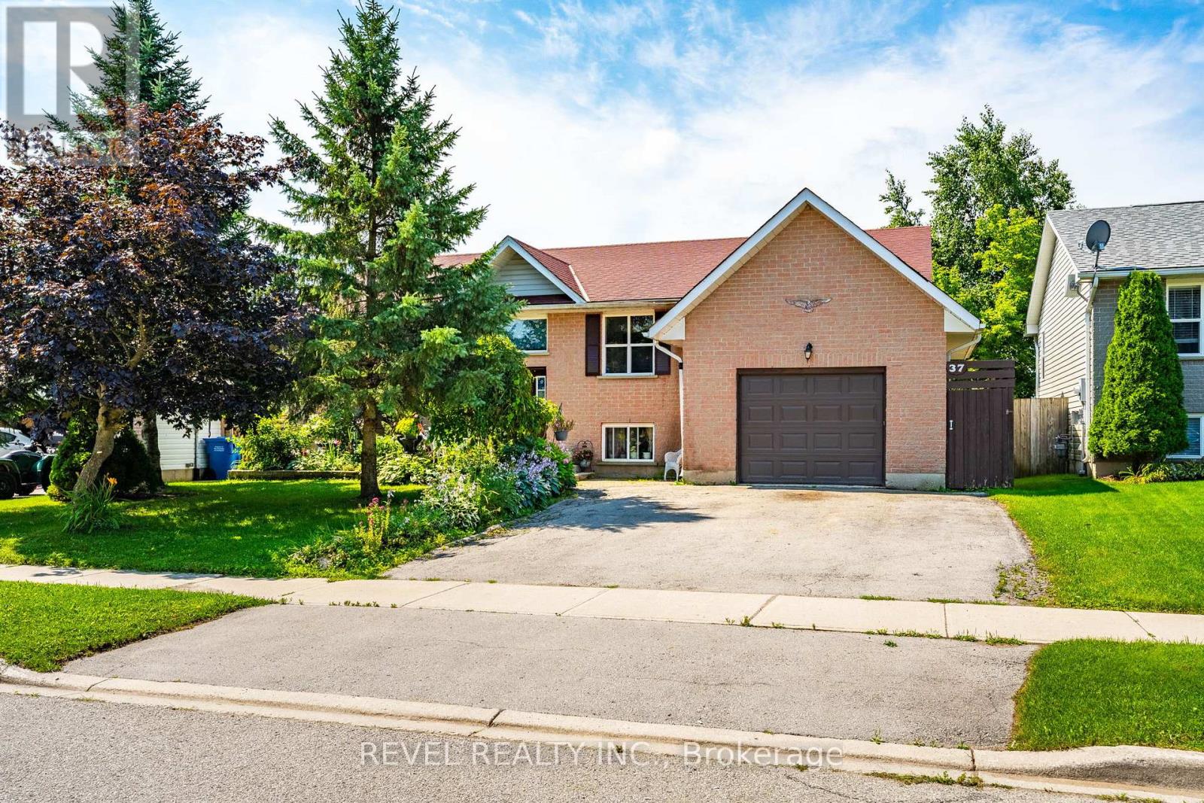
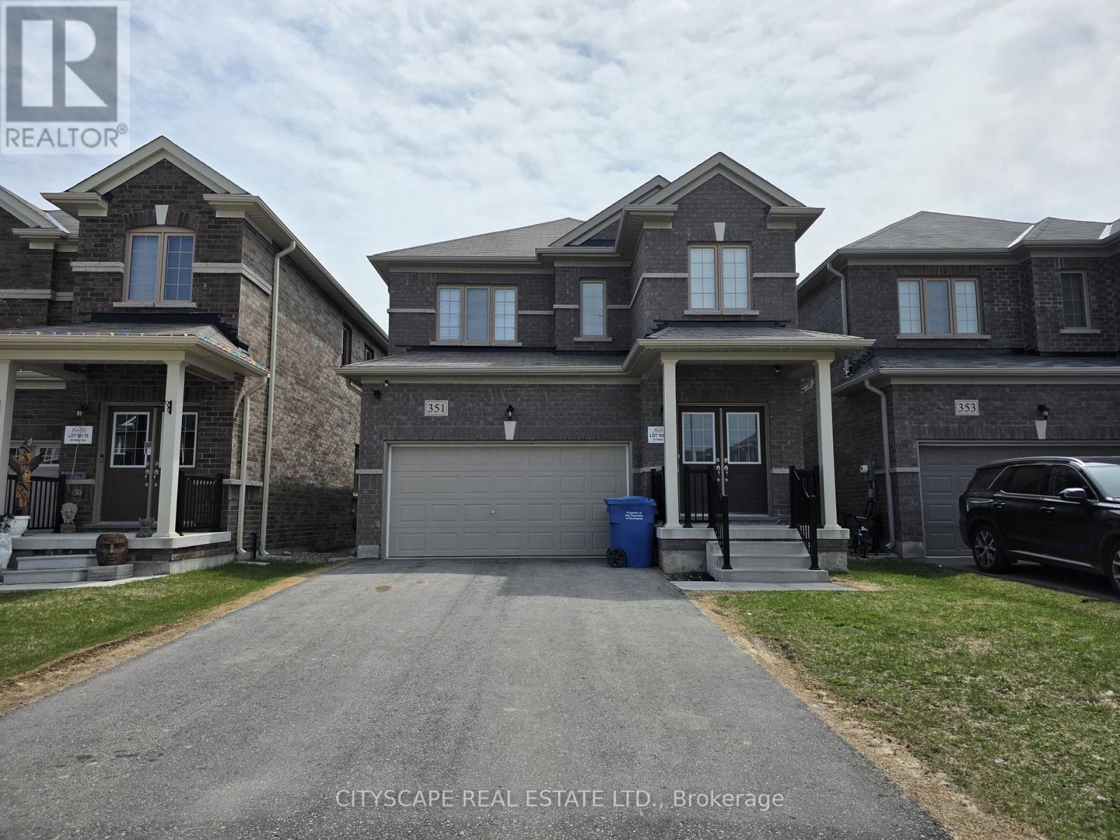
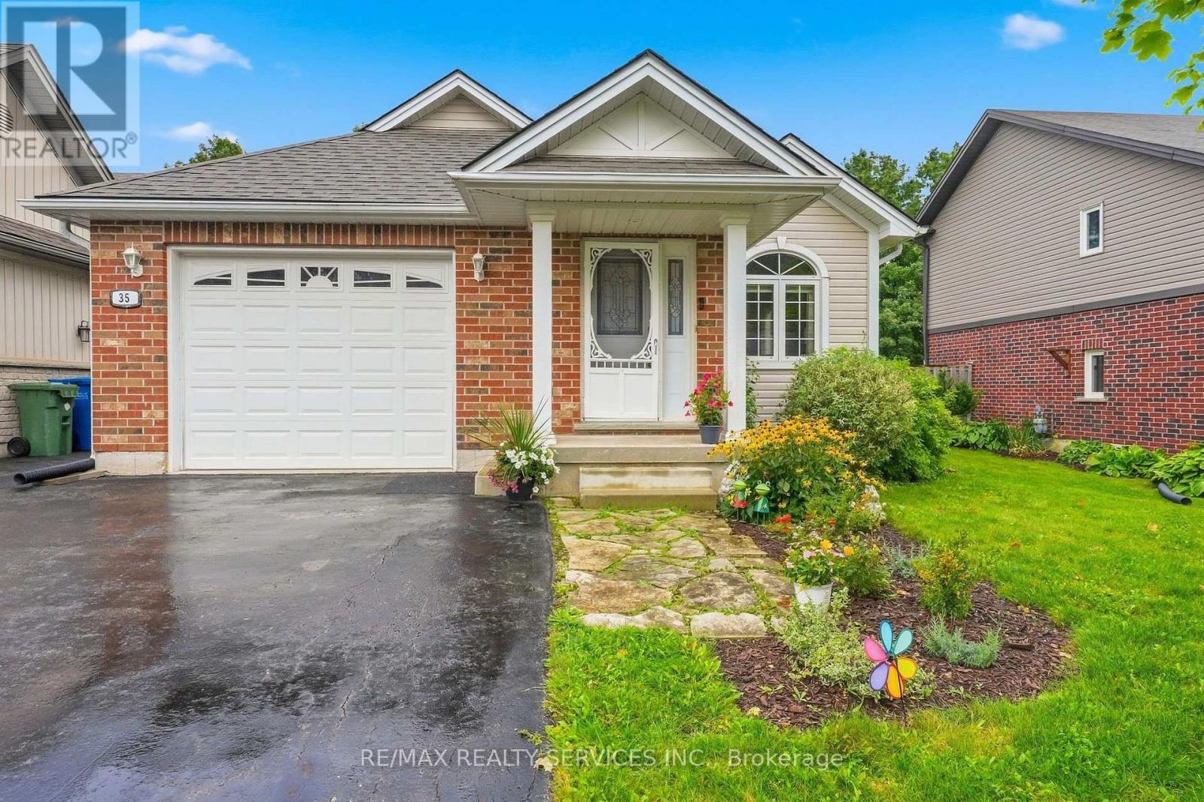

 For Sale51 days37
 For Sale101 days28
 For Sale4 days2
 For Sale49 days34

The listing data above is provided under copyright by the Canadian Real Estate Association. While the information is considered reliable, its accuracy is not guaranteed by the Canadian Real Estate Association or getsetsold.ca. Neither getsetsold.ca nor its affiliates make any representations or warranties, express or implied, regarding the accuracy or completeness of the information presented here.